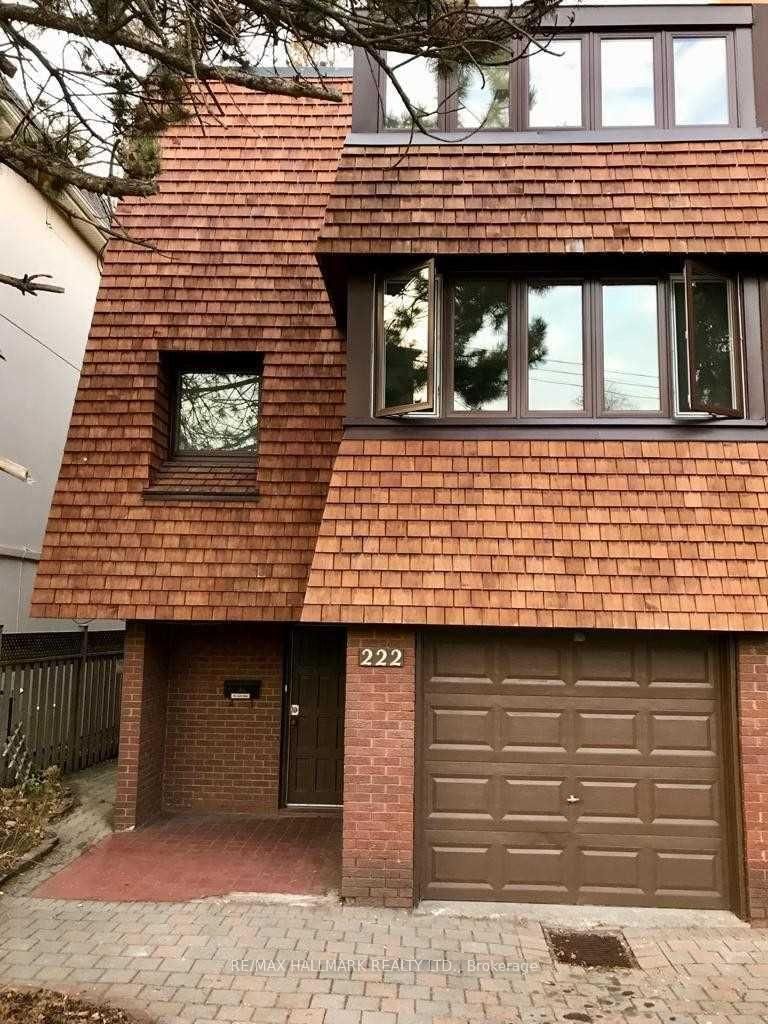
<-- style PDP --> 22 Thursfield Crescent, Toronto - Semi-Detached for sale for $1,399,000
  • sold
  • leased

22 Thursfield Crescent

Toronto, Ontario, M4G 2N5 - Leaside

$1,399,000$000000

  • Neighbourhood

    Leaside

  • Major Intersection

    Brentcliffe & Eglinton

  • Listed Since: 5 day(s)

  • Last update: 2 day(s) ago

Overview

  • Property Type

    Semi-Detached, 2-Storey

  • Bedrooms

    3

  • Bathrooms

    2

  • Basement

    Finished

  • Kitchen

    1

  • Total Parking

    1 Carport Garage

  • Lot Size

    25x120 (Feet)

  • Taxes

    $7,327.82 (2026)

  • Type

    Freehold

Property Description

Property description for 22 Thursfield Crescent, Toronto

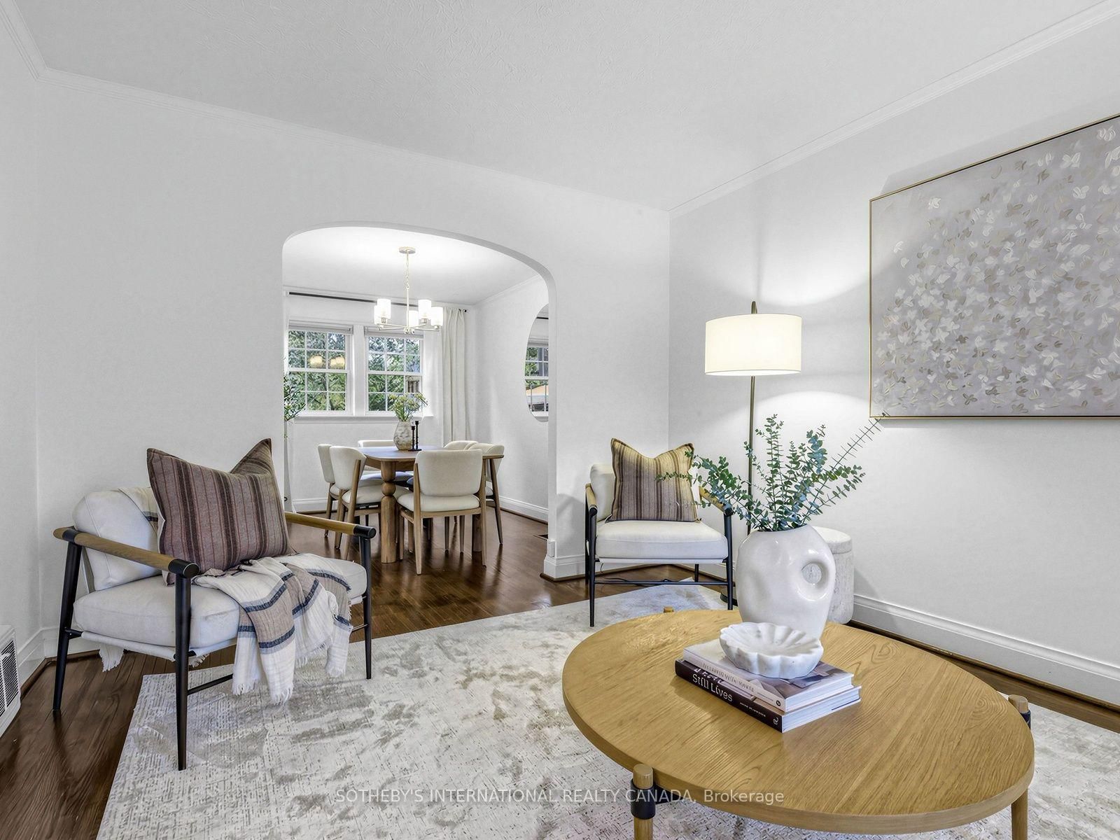
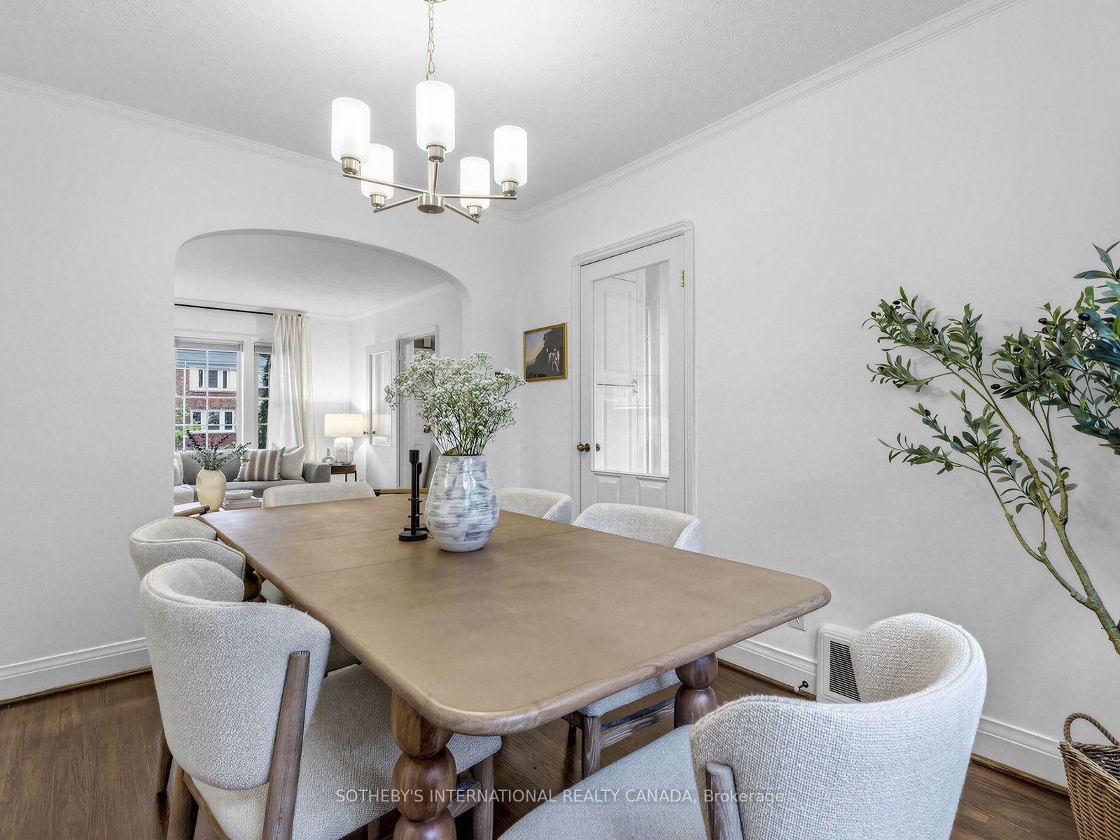
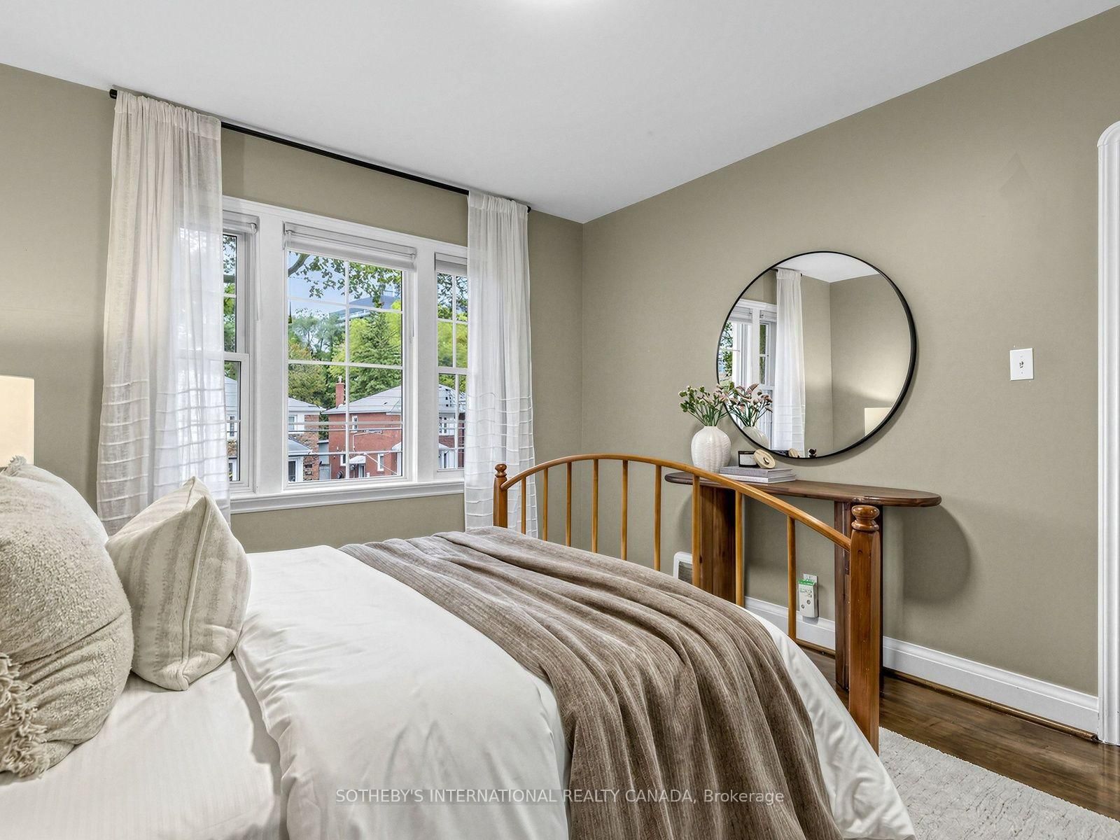
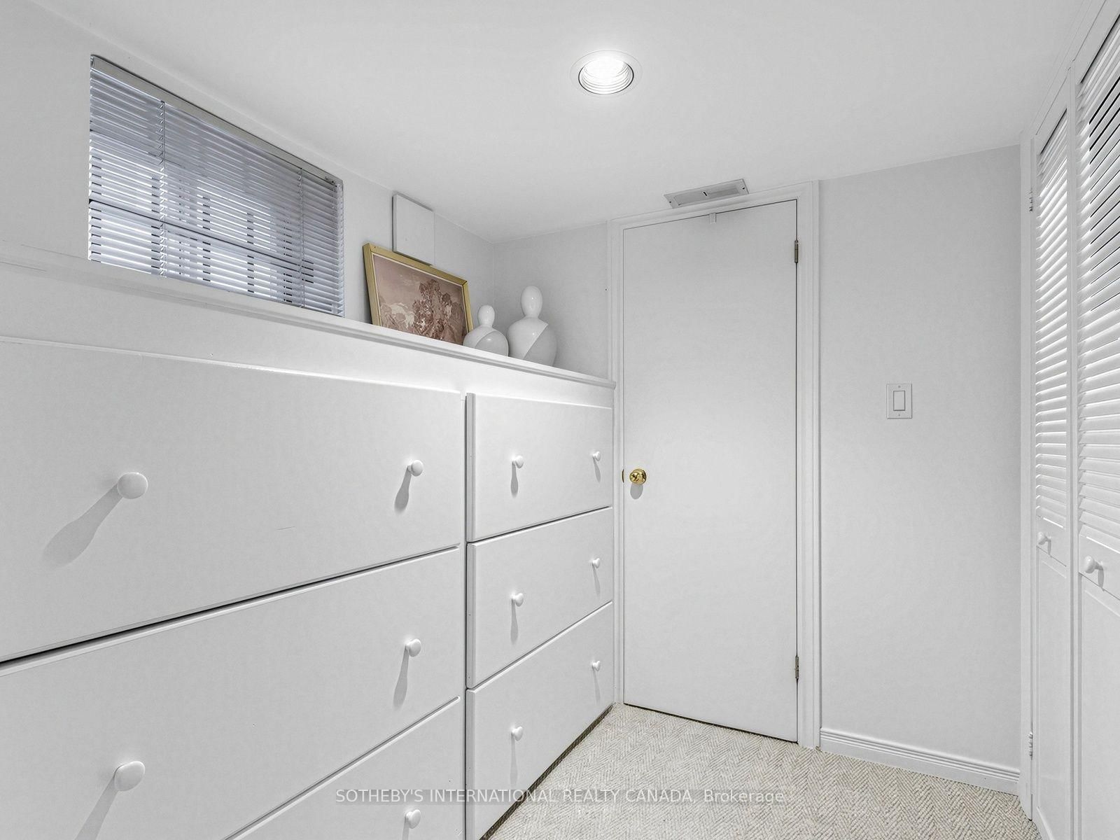
Welcome to this charming semi-detached home nestled on one of North Leaside's most vibrant and close-knit family streets. Seamlessly blending classic character with modern functionality, this residence offers an exceptional layout designed for everyday comfort and effortless community living. Coming to market just in time for the season, you'll get to experience the magic of this neighbourhood right away-this street is legendary for hosting one of the absolute best, most spirited Halloween block celebrations in the entire area, bringing families together in a way few streets can match! Features 3 bright bedrooms and a fully finished basement complete with a 3pc bath, abundant built-in storage, and a dedicated cedar closet. A rare, extra-wide mutual drive functions like a detached driveway, accommodating up to 4 cars and featuring a fully covered carport with integrated storage. Unbeatable walkable location: steps to the Laird LRT Station, top-ranked Northlea Elementary School (French Immersion), Leaside High School, Serena Gundy & Sunnybrook Park systems & trails, boutique shops, restaurants, local gyms and Sunnybrook Hospital. Move in and enjoy everything Leaside has to offer!

Listed by SOTHEBY'S INTERNATIONAL REALTY CANADA

  • MLS #

    C14094828

  • Sq. Ft

    700-1100

  • Sq. Ft. Source

    MLS

  • Lot Irregularities

    n/a

  • Year Built

    Available Upon Request

  • Pool

    None

  • Drive

    Mutual

  • Garage

    Carport, 1 spaces

  • Total Parking

    1

  • Family Room

    N

  • Den

    N

  • Exterior

    Brick

  • Fireplace

    N

  • Roof

    Asphalt Shingle

  • Foundation

    Block

  • Elevator

    n/a

  • Water View

    n/a

  • Laundry Level

    Lower

  • Heat

    Forced Air

  • A/C

    Central Air

  • Water

    Municipal

  • Water Supply

    n/a

  • Sewers

    Sewers

  • Central Vac

    N

  • Living

    4.57 x 3.35 ft Main level

    hardwood floor, Picture Window, Glass Doors

  • Dining

    3.68 x 2.84 ft Main level

    hardwood floor, O/Looks Backyard, Glass Doors

  • Kitchen

    3.76 x 2.44 ft Main level

    Ceramic Floor, Eat-In Kitchen, W/O To Deck

  • Primary

    3.66 x 3.35 ft 2nd level

    hardwood floor, Double Closet

  • 2nd Br

    3.96 x 2.62 ft 2nd level

    hardwood floor, O/Looks Backyard

  • 3rd Br

    3.05 x 2.62 ft 2nd level

    hardwood floor, Closet, O/Looks Backyard

  • Rec

    3.84 x 3.35 ft Bsmt level

    Broadloom, 3 Pc Ensuite, B/I Shelves

  • Laundry

    2.84 x 3.18 ft Bsmt level

    Concrete Floor, Above Grade Window, B/I Shelves

Thinking of Selling?

Find Out Your Home’s Value in Today’s Market!

No Email or Signup is required to view your home estimate.

estimate your home value

Contact Manoj Kukreja

Sales Representative,
Century 21 People’s Choice Realty Inc.,
Brokerage
(647) 576 - 2100

Manoj profile avatar

Estimated price

Date
Price
Change
2026-10-19
$1,447,969
-1.74%

Inventory Graph

10 9 8 7 6 5 4 3 2 1 0 1 Months of inventory SELLER'S Market BALANCED Market BUYER'S Market

Mortgage Calculator

This data is for informational purposes only.

Mortgage Payment per month

Principal Amount

Interest

Total Payable

Amortization

Amortization

Closing Cost Calculator

This data is for informational purposes only.

Closing Cost Total for this property

Total Cash flow for purchasing this property

Down Payment(%)*
Additional information

Provincial Land Transfer Tax

Ontario Land Transfer Tax Rebate

Toronto Land Transfer Tax

Toronto Land Transfer Tax Rebate

PST on CMHC Insurance Premium

Lawyer Fees

$2,825

Government Registration Fee's

$164

Title Insurance

Closing Cost Total

Total Cash flow for purchasing this property

Provincial Land Transfer Tax

Ontario Land Transfer Tax Rebate

Toronto Land Transfer Tax

Toronto Land Transfer Tax Rebate

PST on CMHC Insurance Premium

Lawyer Fees

$2,825

Government Registarion Fee's

$164

Title Insurance

Down Payment(%)*

* A down payment of less than 20% is permitted only for first-time home buyers purchasing their principal residence. The minimum down payment required is 5% for the portion of the purchase price up to $500,000, and 10% for the portion between $500,000 and $1,500,000. For properties priced over $1,500,000, a minimum down payment of 20% is required.

Thinking of Selling?

Find Out Your Home’s Value in Today’s Market!

No Email or Signup is required to view your home estimate.

estimate your home value

Contact Manoj Kukreja

Sales Representative, Century 21 People’s Choice Realty Inc., Brokerage
(647) 576 - 2100

Manoj profile avatar

Recent Sold Listings in Leaside, Toronto

Popular Cities